
BEDS3
BATHS2 full
SQUARE FEET1,898
MLS#980213
STATUSActive
PROPERTY TYPEResidential - Single Family
SUBDIVISIONTEN LAKE ESTATES UNIT 2
Property Description
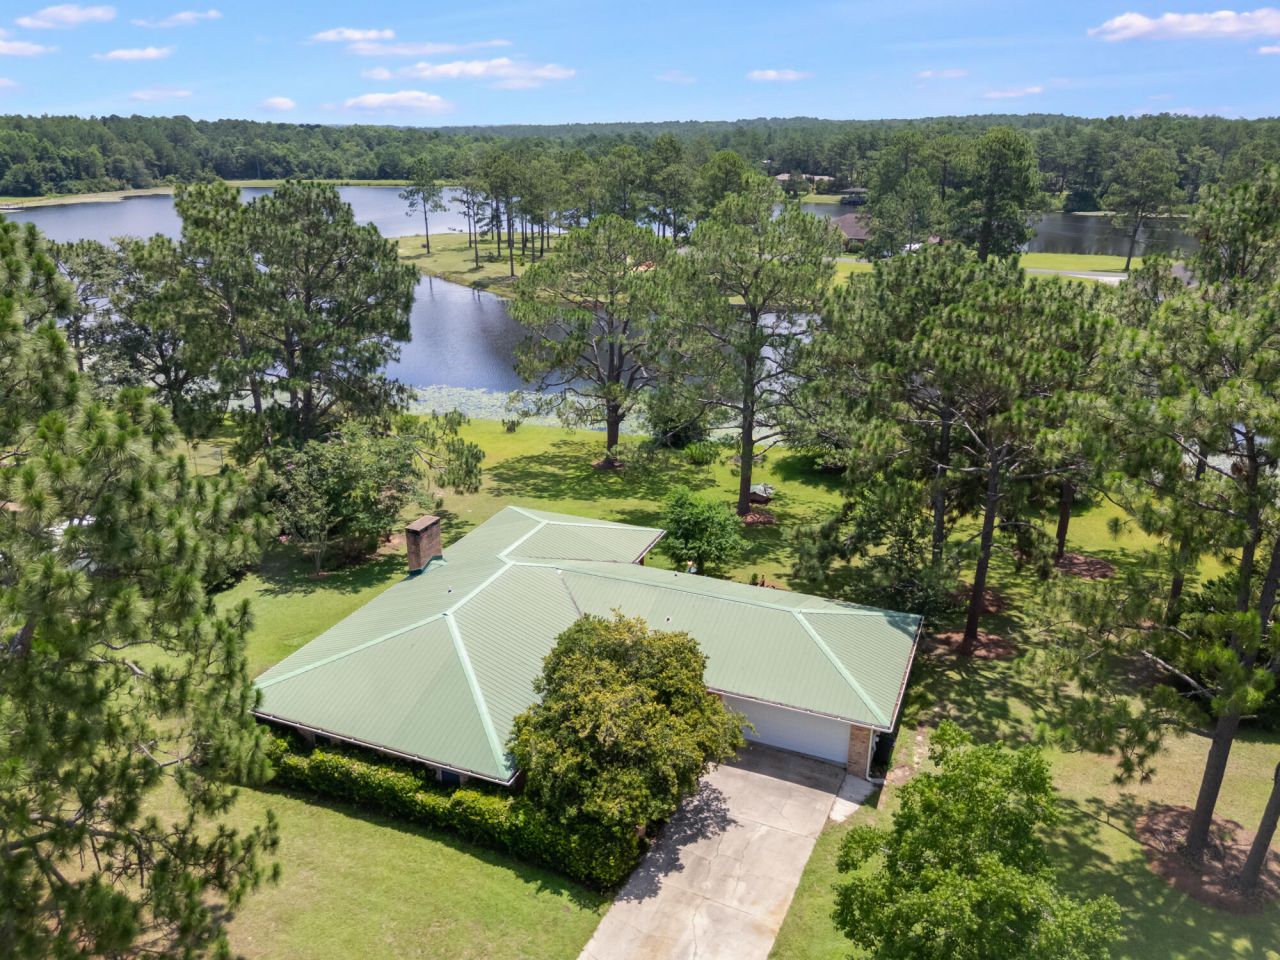
Premium quality defines the 2016 makeover and restoration of this 1,898 sq. ft., 3 bedroom 2 bath custom-built home, perfectly situated on one of Northwest Florida's premier bass and bream fishing lakes. This beautifully restored property blends classic craftsmanship with modern upgrades, offering a move-in-ready lakeside retreat. High-End 2016 Restoration Includes:New quartz kitchen countertops and all-new custom cabinets, marble countertops in both bathrooms, New stainless steel appliances, cooktop, and stainless steel range hood, All-new tile and carpet flooring throughout, New custom lighting and ceiling fans, refurbished metal roof with new flashing and all-new screws, New gutters and new garage door. ,MUST SEE!!!
Property Features
Property Type: Residential - Single Family
Cooling: Central Air
Garage: 2
Home Style: Contemporary
Lot Size: 1.01 Acres
Stories: 1.0
Taxes: $1,401
Year Built: 1982
Feature Descriptions
Appliances: Dishwasher, Microwave, Refrigerator, Stove/Oven Electric
Days on Site: 327
Exterior: Brick
Exterior: Sprinkler System
Financing Terms: Conventional
Flooring: Floor Laminate, Floor Tile
Interior: Fireplace, Kitchen Island
Lot: Restrictions, See Remarks
Lot Dimensions: 1 acre
Parcel Number: 35-4N-19-20040-000-0150
Parking: Garage
Patio/Porch: Deck Open
Property Condition: Construction Complete
Road Frontage: County Road
Road Surface: Paved
Rooms Total: 8
Sewer: Septic Tank
Special View Info: Lake
Sub Type: Detached Single Family
Utilities: Public Water
Waterfront: Lake
Room Sizes
Kitchen: 15 X 11 Level - First
Dining Area: 10 X 14 Level - First
Garage: 23 X 19 Level - First
Laundry: 7 X 6 Level - First
Primary Bathroom: 18 X 17 Level - First
Bedroom: 12 X 11 Level - First
Bedroom: 15 X 13 Level - First
Screened Porch: 23 X 15 Level - First
Local Schools
High School: Walton
Middle School: Walton
Elementary School: Maude Saunders
Listed By / Shown By
Listed By
Agency Name: Naylor Realty And Associates
Shown By
Agent Name: Gonzalo Villanueva
Agent Phone: (850) 525-5849
Agency Title: Premier Property Group

Estimate Your Payment
Estimated Payment
$ 1,322.50 per month $1,066.05 Principal & Interest $116.75 Property Tax $139.71 Homeowner's InsuranceChange Payment Information
Privacy Policy / DMCA Notice / ADA Accessibility


This site is hosted, designed and copyright
© 1994 - 2026 by
Delta Media Group, Inc. -- Patent Pending --
991 Pinewood Drive | MLS# 980213
This single family home located at 991 Pinewood Drive, Defuniak Springs, FL 32433 is currently listed for sale with an asking price of $479,000. This property was built in 1982 and has 3 bedrooms and 2 full baths with 1898 sq. ft. Pinewood Drive is located in the TEN LAKE ESTATES UNIT 2 subdivision. Search TEN LAKE ESTATES UNIT 2 real estate on gonzalovillanueva.premierfl.com today.