
BEDS2
BATHS2 full
SQUARE FEET966
MLS#992688
STATUSPending
PROPERTY TYPEResidential - Single Family
SUBDIVISIONHolley Grove
Property Description
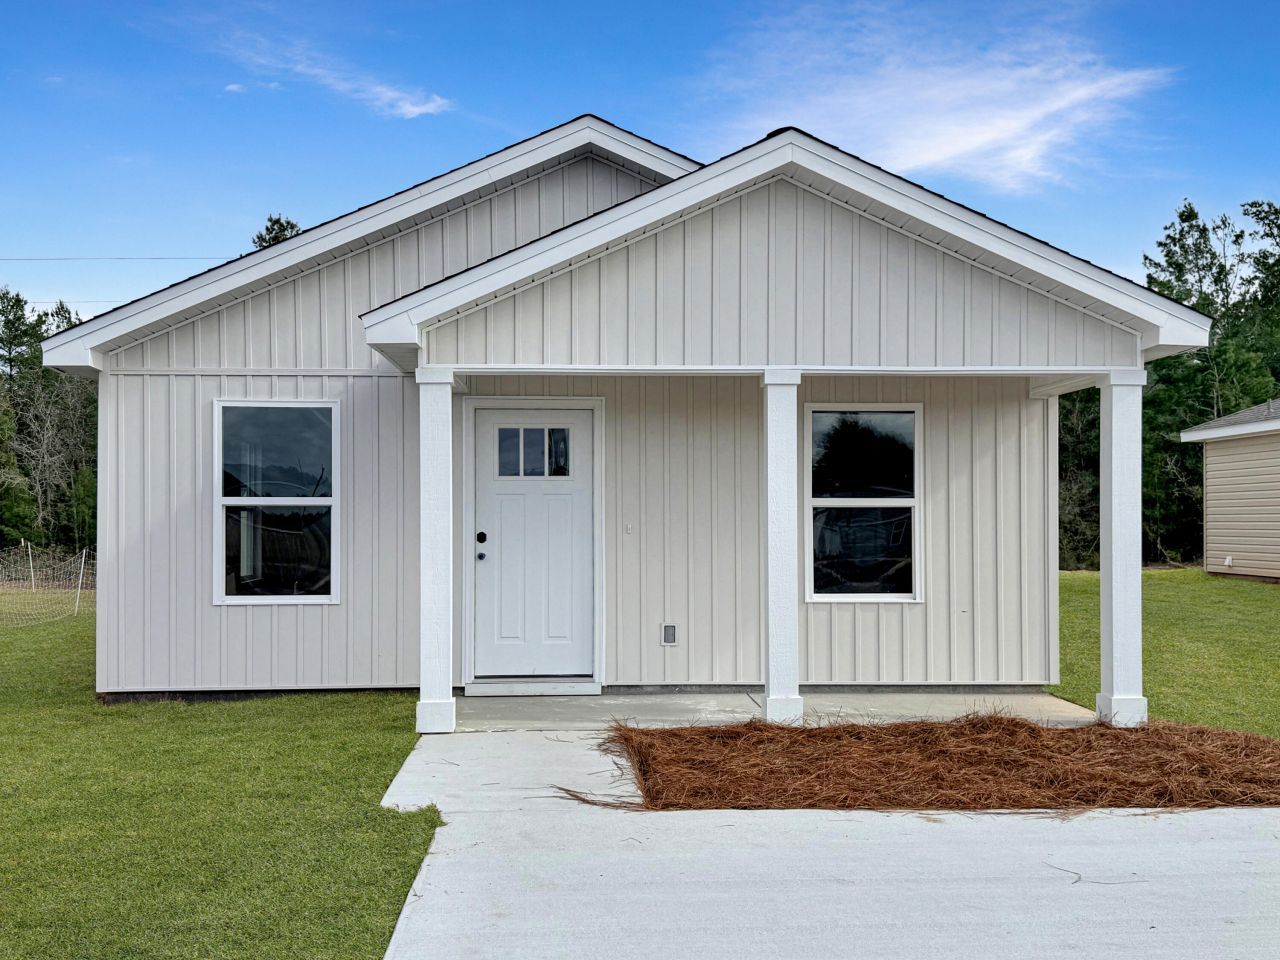
An unbeatable opportunity to live you're best brand new home life!!A stunning home with flowing luxury vinyl plank (LVP) floors to handle real life with ease, while the kitchen with quartz countertops, under mount sinks, and stainless steel appliances. Where mornings start and evenings wind down, This home gives you the perfect space to relax, host, or settle in With NO HOA, you have freedom to truly make it yours!! The seller will contribute $3,000 in closing cost or use it any way. . Item PriceUpgrades available: Blinds $1,000 Washer/Dryer $1,800 Fridge $2,000 Irrigation $4,500 Fence $6,000Act now incentives may change! Fiber internet available throughout subdivision $795 to connect.The photos are an example of the finished home!
Property Features
Property Type: Residential - Single Family
Cooling: Ceiling Fans, Central Air
Heating: Central
Home Style: Patio Home
Lot Size: 0.15 Acres
Stories: 1.0
Year Built: 2026
Feature Descriptions
Appliances: Auto Garage Door Opn, Dishwasher, Microwave, Refrigerator, Stove/Oven Electric, Warranty Provided, Water Heater - Elect
Days on Site: 134
Exterior: Siding Vinyl
Flooring: Floor Vinyl
Foundation: Slab
Interior: Ceiling Vaulted
Lot: Level, Survey Available
Lot Dimensions: 125X50
Parcel Number: 13-3N-22-1170-0005-0340
Patio/Porch: Patio Open, Porch
Property Condition: Under Construction
Road Frontage: County Road
Rooms Total: 8
Sewer: Septic Tank
Sub Type: Detached Single Family
Utilities: Electric
Water: Well
Room Sizes
Living Room: 11 X 17 Level - First
Kitchen: 11 X 10 Level - First
Breakfast Room: 11 X 9 Level - First
Laundry: 34 X 7 Level - First
Bedroom: 10 X 11 Level - First
Full Bathroom: 7 X 9 Level - First
Primary Bedroom: 10 X 16 Level - First
Primary Bathroom: 10 X 8 Level - First
Local Schools
High School: Crestview
Middle School: Shoal River
Elementary School: Northwood
Listed By / Shown By
Listed By
Agency Name: Coldwell Banker Realty
Shown By
Agent Name: Gonzalo Villanueva
Agent Phone: (850) 525-5849
Agency Title: Premier Property Group

Estimate Your Payment
Estimated Payment
$ 452.85 per month $400.38 Principal & Interest $0.00 Property Tax (data not provided by mls) $52.47 Homeowner's InsuranceChange Payment Information
Privacy Policy / DMCA Notice / ADA Accessibility


This site is hosted, designed and copyright
© 1994 - 2026 by
Delta Media Group, Inc. -- Patent Pending --
5433 Bayleaf Drive | MLS# 992688
This single family home located at 5433 Bayleaf Drive, Crestview, FL 32539 is currently listed for sale with an asking price of $179,900. This property was built in 2026 and has 2 bedrooms and 2 full baths with 966 sq. ft. Bayleaf Drive is located in the Holley Grove subdivision. Search Holley Grove real estate on gonzalovillanueva.premierfl.com today.