
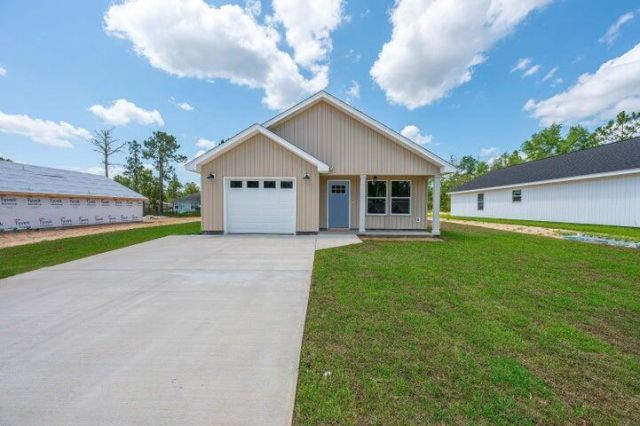
BEDS3
BATHS2 full
SQUARE FEET1,371
MLS#997430
STATUSPending
PROPERTY TYPEResidential - Single Family
SUBDIVISIONHolley Grove
Property Description
Seller is offering up to $8,000 in buyer incentives, which may be applied toward closing costs or divided between closing costs and a builder package that can include blinds, washer and dryer, refrigerator, irrigation, or a fence (restrictions apply), This beautifully crafted 3-bedroom, 2-bath home offers the perfect blend of style, functionality, comfort, and affordability which is ideal for first-time buyers, downsizers, or investors alike. Step inside to discover luxury vinyl plank flooring flowing seamlessly throughout the entire home, creating a modern and cohesive feel. You enter this home into the bright and inviting open-concept living area and kitchen, filled with natural light. The kitchen is thoughtfully designed with ample cabinet storage, elegant quartz and stainless steel appliances. Large master bedroom big enough for your king sized furniture. Enjoy the added benefit of fiber internet throughout the neighborhood, delivering fast and reliable connectivity for remote work, streaming, or gaming. With no HOA restrictions, you'll have the freedom and flexibility to truly make this home your own.Don't miss the opportunity to own this move-in ready gem that combines modern finishes with exceptional value. (*some photos are virtually staged, photos are of existing home with same floor plan.)
Property Features
Property Type: Residential - Single Family
Cooling: Ceiling Fans, Central Air
Heating: Central
Home Style: Traditional
Lot Size: TBD
Stories: 1.0
Year Built: 2026
Feature Descriptions
Appliances: Auto Garage Door Opn, Dishwasher, Microwave, Smoke Detector, Stove/Oven Electric, Warranty Provided, Water Heater - Elect
Days on Site: 132
Exterior: Siding Vinyl
Financing Terms: Conventional, FHA, VA
Flooring: Floor Vinyl
Foundation: Slab
Interior: Washer/Dryer Hookup
Lot Dimensions: TBD
Parcel Number: TBD
Property Condition: Under Construction
Road Frontage: County Road
Road Surface: Paved
Rooms Total: 5
Sewer: Septic Tank
Sub Type: Detached Single Family
Utilities: Electric
Water: Well
Room Sizes
Living Room: 18 X 15 Level - First
Primary Bedroom: 14 X 17 Level - First
Bedroom: 12 X 12 Level - First
Bedroom: 12 X 11 Level - First
Kitchen: 13 X 8 Level - First
Local Schools
High School: Crestview
Middle School: Davidson
Elementary School: Northwood
Listed By / Shown By
Listed By
Agency Name: La Bella Vita Property Group LLC
Shown By
Agent Name: Gonzalo Villanueva
Agent Phone: (850) 525-5849
Agency Title: Premier Property Group

Estimate Your Payment
Estimated Payment
$ 603.88 per month $533.91 Principal & Interest $0.00 Property Tax (data not provided by mls) $69.97 Homeowner's InsuranceChange Payment Information
Privacy Policy / DMCA Notice / ADA Accessibility


This site is hosted, designed and copyright
© 1994 - 2026 by
Delta Media Group, Inc. -- Patent Pending --
5428 Bayleaf Drive | MLS# 997430
This single family home located at 5428 Bayleaf Drive, Crestview, FL 32539 is currently listed for sale with an asking price of $239,900. This property was built in 2026 and has 3 bedrooms and 2 full baths with 1371 sq. ft. Bayleaf Drive is located in the Holley Grove subdivision. Search Holley Grove real estate on gonzalovillanueva.premierfl.com today.