
BEDS4
BATHS3 full
SQUARE FEET2,259
MLS#1002348
STATUSActive
PROPERTY TYPEResidential - Single Family
SUBDIVISIONPreserve At Deer Run
Property Description
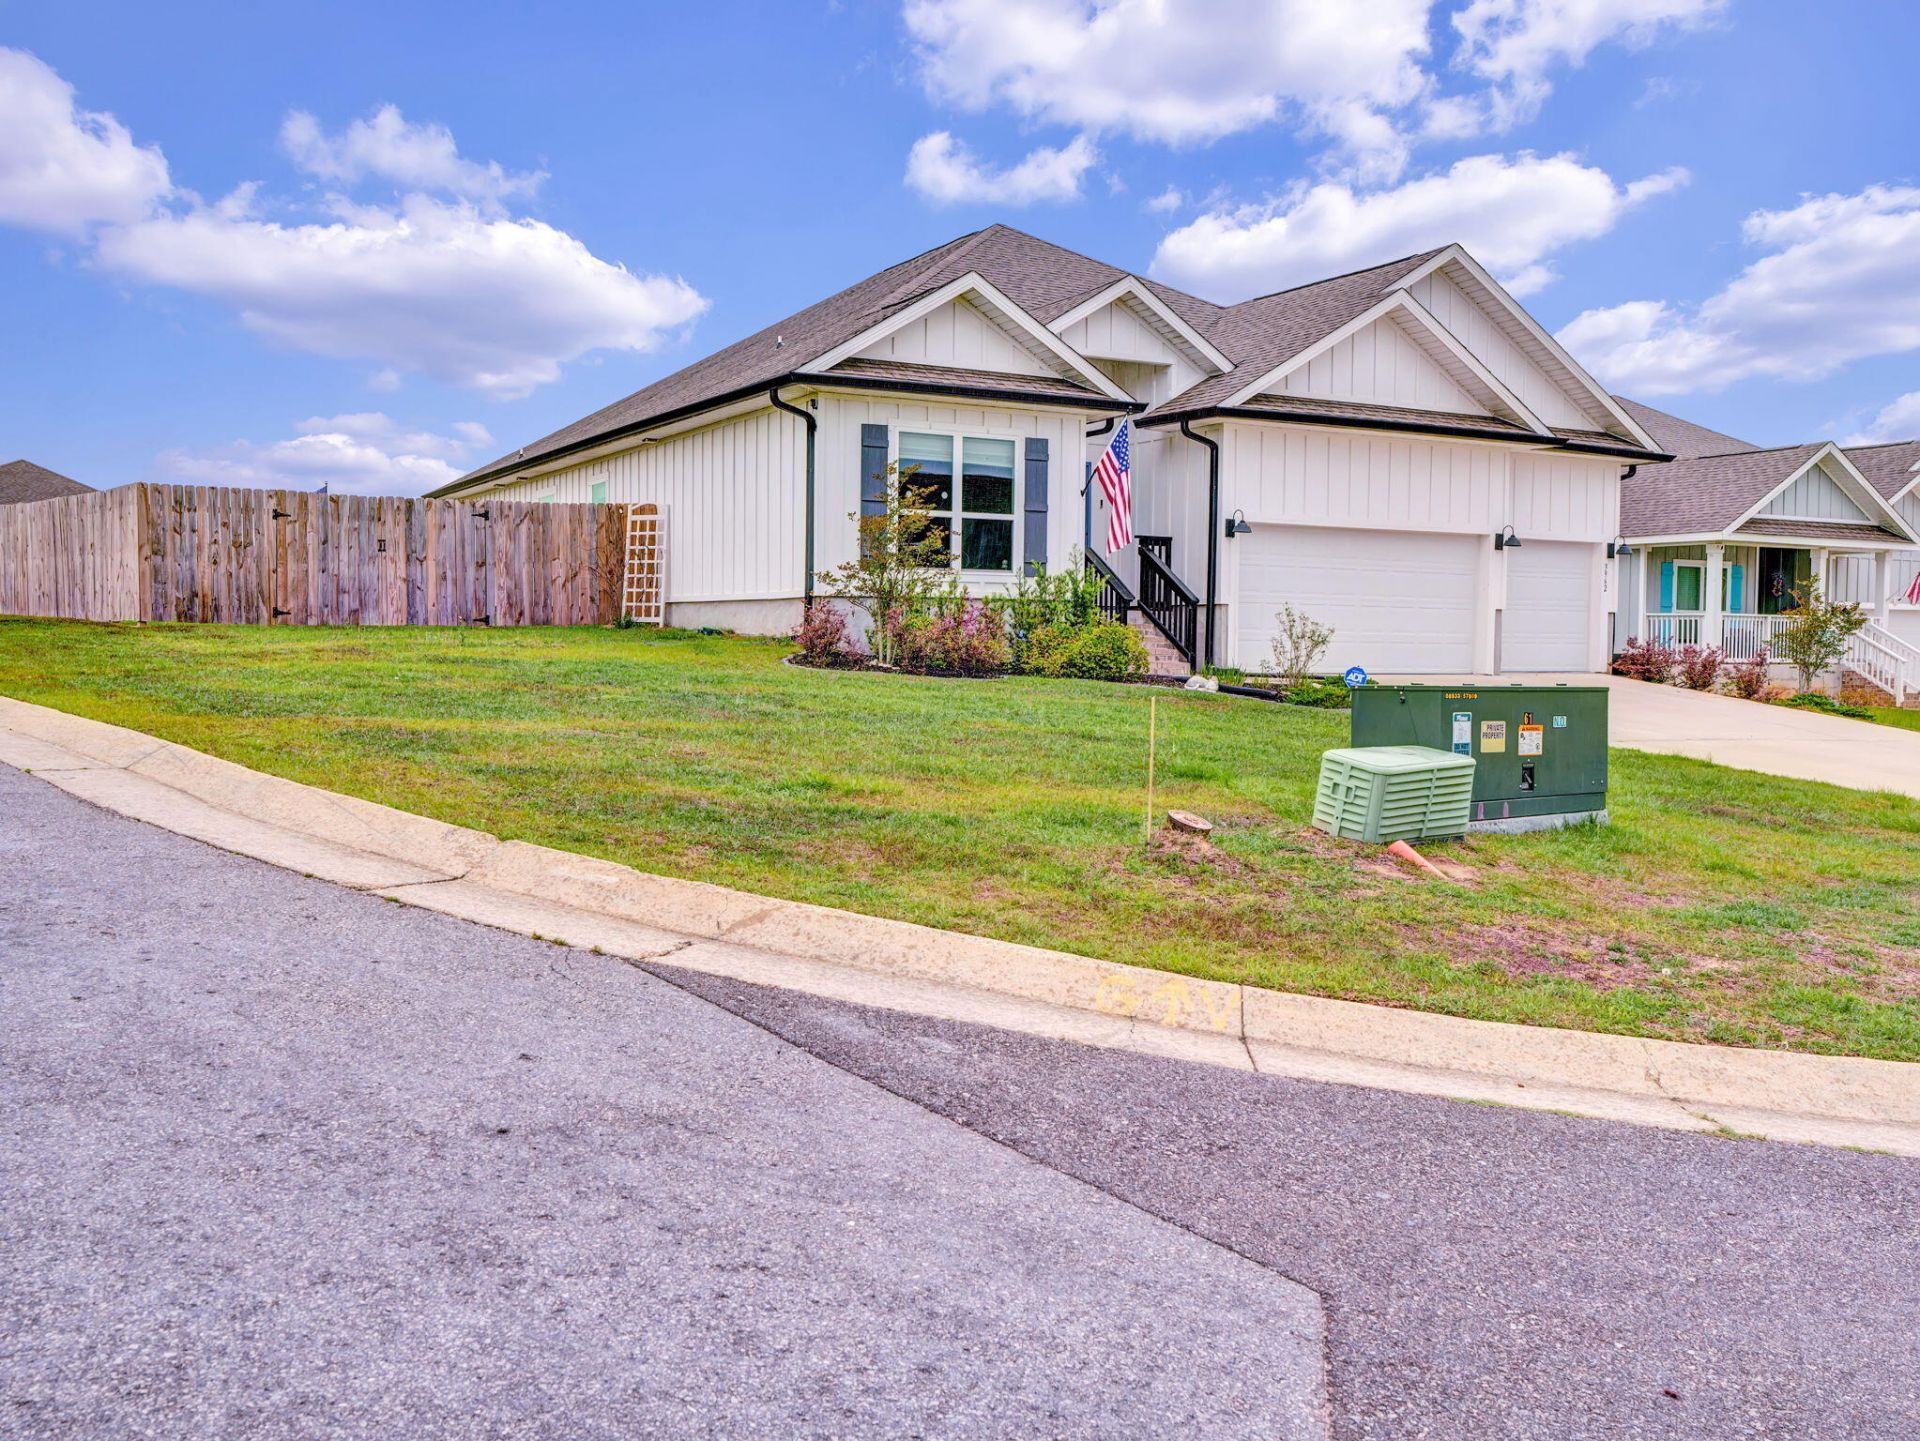
NEW PRICE! Exceptional Value in the Preserve at Deer Run! Located on a large corner lot this stunning 4-bedroom, 3-bath home offers over 2,300 square feet of thoughtfully designed living space and a spacious 3-car garage. Built on the popular Destin floor plan, this home features a bright open-concept layout with seamless flow between the kitchen and living areas--perfect for everyday living and entertaining. With both formal and casual dining spaces, there is plenty of flexibility for everything from quiet dinners to large gatherings. The oversized corner lot offers exceptional possibilities with room for a pool, RV or boat parking, gardening, and more. At only three years old, this home provides peace of mind with approximately seven years remaining on the builder's warranty, along with lower insurance costs and no concerns about aging major systems like the roof, HVAC, or water heater. Kitchen Features Include: ? Granite countertops ? Stainless steel appliances ? Large pantry ? Expansive entertaining island ? Breakfast nook and bar seating Community Amenities: ? Neighborhood pool ? Pavilion ? Year-round social events Conveniently Located: ? 9 minutes to Navy Federal Credit Union Campus ? 26 minutes to Downtown Pensacola ? 29 minutes to ? 38 minutes to Pensacola Beach. Come see what the Preserve at Deer Run and this great home has to offer!
Property Features
Property Type: Residential - Single Family
Cooling: Central Air
Fenced: Yes
Garage: 3 car attached
Heating: Heat Pump Air To Air, Central
Home Style: Traditional
Lot Size: 0.40 Acres
Stories: 1.0
Year Built: 2023
Feature Descriptions
Appliances: Dishwasher, Dryer, Microwave, Refrigerator W/IceMk, Smoke Detector, Stove/Oven Electric, Washer, Water Heater - Elect
Association Fee Includes: Recreational Faclty
Community Features: BBQ Pit/Grill, Pets Allowed, Picnic Area, Pool
Days on Site: 75
Exterior: Rain Gutter, Fenced Back Yard
Exterior: Siding CmntFbrHrdBrd
Financing Terms: Conventional, FHA, VA
Flooring: Floor Vinyl, Floor WW Carpet
Foundation: Slab
HOA: Yes
Interior: Ceiling Tray/Cofferd, Kitchen Island, Pantry, Washer/Dryer Hookup
Lot: Corner, Interior
Lot Dimensions: 184 x 115 x 88
Parcel Number: 331N311503011017
Parking: Oversized
Patio/Porch: Patio Covered
Pool Features: Pool Type
Property Condition: Construction Complete
Road Frontage: County Road
Road Surface: Paved
Rooms Total: 8
Sewer: Public Sewer
Sub Type: Detached Single Family
Utilities: Electric, Public Water, Underground
Local Schools
High School: Tate
Middle School: Beulah
Elementary School: Kingsfield
Listed By / Shown By
Listed By
Agency Name: Levin Rinke Realty
Shown By
Agent Name: Gonzalo Villanueva
Agent Phone: (850) 525-5849
Agency Title: Premier Property Group

Estimate Your Payment
Estimated Payment
$ 1,069.57 per month $945.64 Principal & Interest $0.00 Property Tax (data not provided by mls) $123.93 Homeowner's InsuranceChange Payment Information
Privacy Policy / DMCA Notice / ADA Accessibility


This site is hosted, designed and copyright
© 1994 - 2026 by
Delta Media Group, Inc. -- Patent Pending --
3962 Whitetail Lane | MLS# 1002348
This single family home located at 3962 Whitetail Lane, Pensacola, FL 32526 is currently listed for sale with an asking price of $424,900. This property was built in 2023 and has 4 bedrooms and 3 full baths with 2259 sq. ft. Whitetail Lane is located in the Preserve At Deer Run subdivision. Search Preserve At Deer Run real estate on gonzalovillanueva.premierfl.com today.