
BEDS3
BATHS2 full
SQUARE FEET2,468
MLS#1003905
STATUSActive
PROPERTY TYPEResidential - Single Family
SUBDIVISIONMARY ESTHER MANOR
Property Description
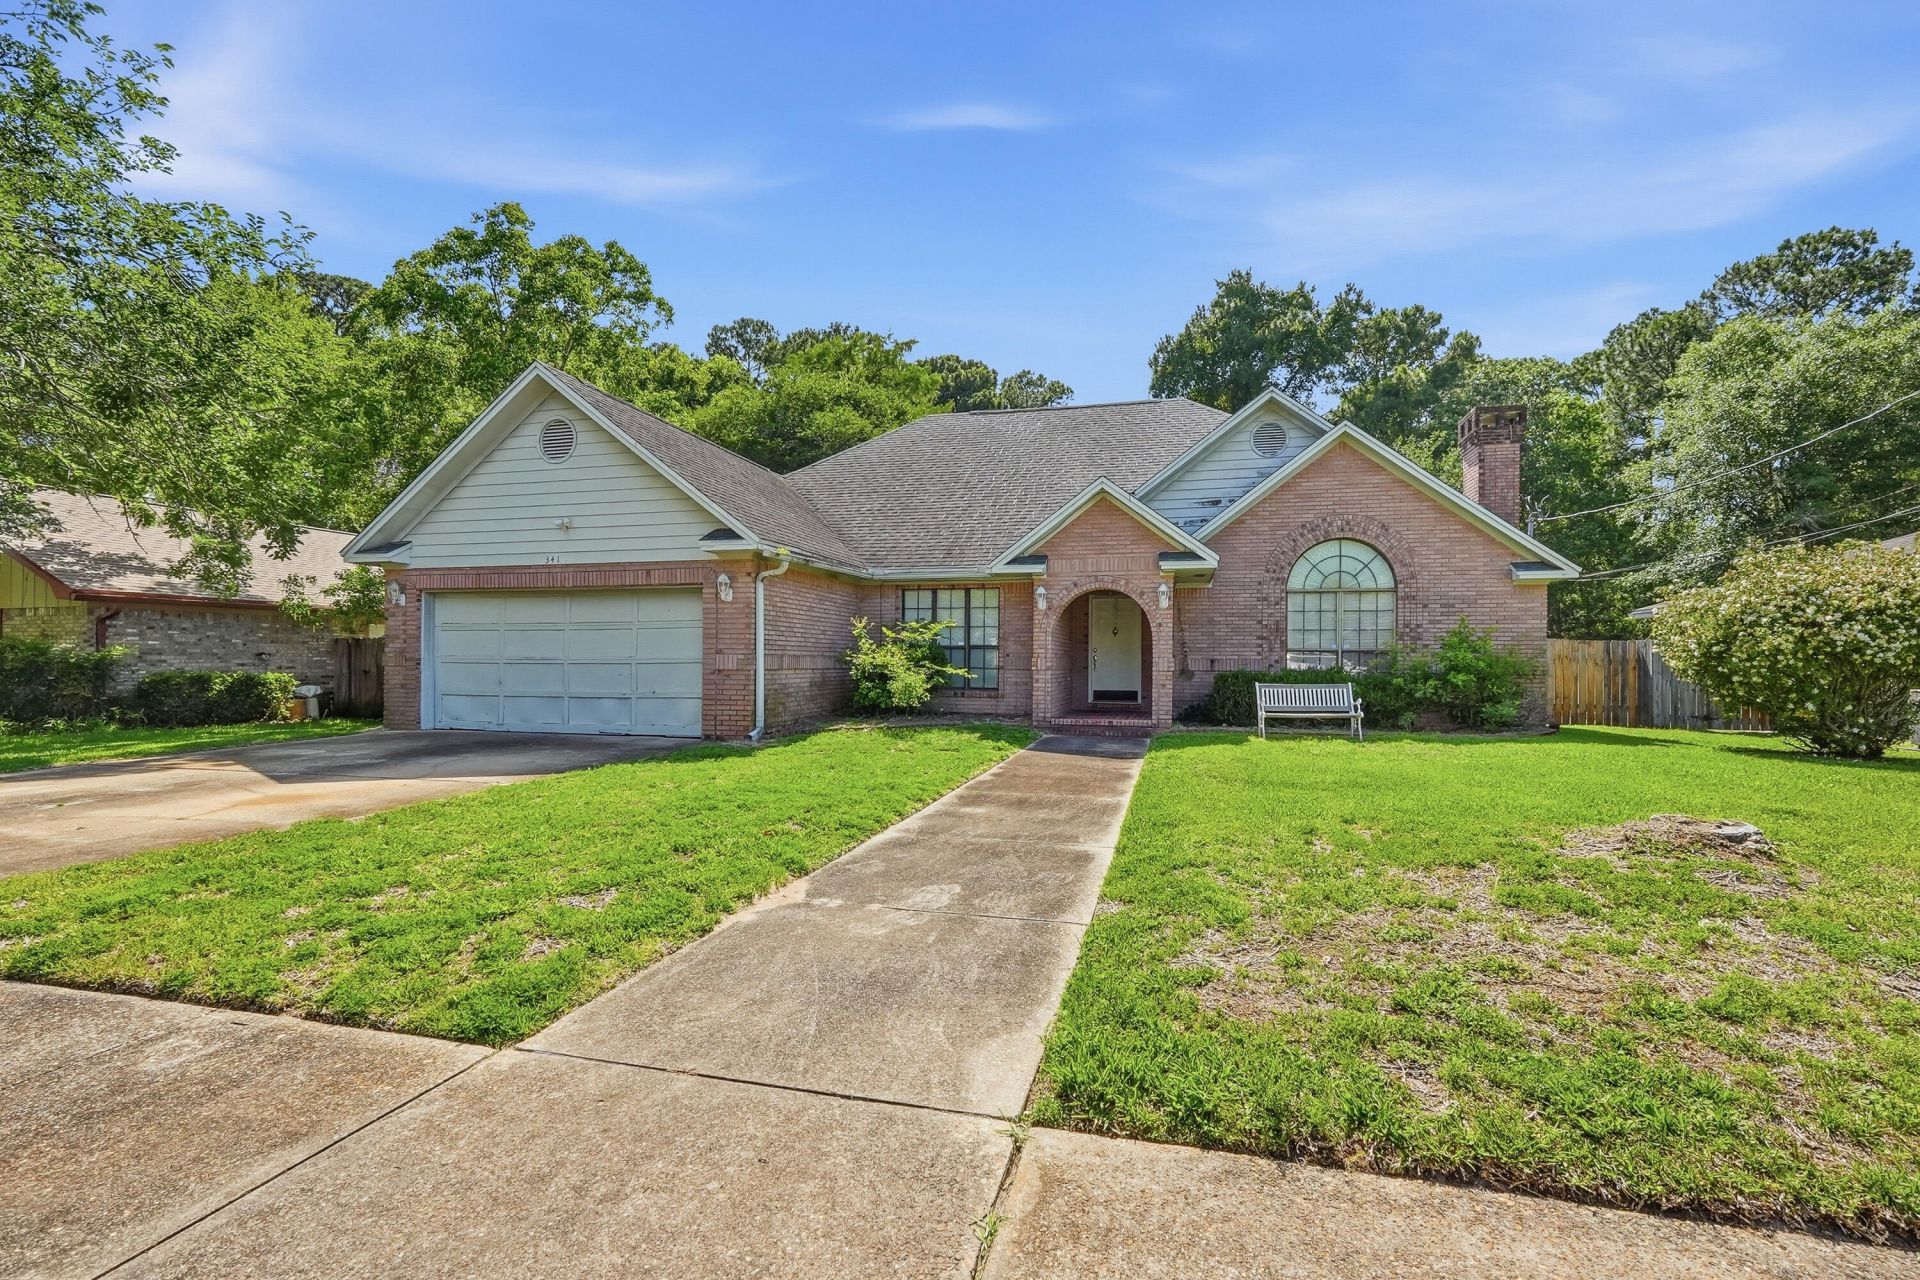
Check out this charming 3 bedroom all brick home in Mary Esther, Florida! You are welcomed into the home through custom designed brick work at the front door and upon entering, you will find a designated office/ flex space to the left and the living room on the right. This spacious home also has a formal dining room that flows from the living room to the kitchen. While this home needs some updating from a new owner, the major systems are updated as follows: the water heater was replaced in 2020, HVAC and gas heater in 2021, and a new roof was installed in 2014. A new owner could easily convert the front office to a bedroom with just a few simple changes. Please reach out to your favorite agent to set up a showing today. In its current condition, this home will not qualify for traditional financing, please see the disclosures and know that we are happy to answer any questions.
Property Features
Property Type: Residential - Single Family
Cooling: Ceiling Fans, Central Air
Fenced: Yes
Garage: 2 car attached
Home Style: Traditional
Lot Size: 0.23 Acres
Stories: 1.0
Taxes: $2,412
Year Built: 1988
Feature Descriptions
Appliances: Auto Garage Door Opn, Disposal, Microwave, Range Hood, Stove/Oven Electric, Water Heater - Gas
Community Features: Playground
Days on Site: 1
Exterior: Fenced Back Yard, Lawn Pump, Sprinkler System, Yard Building
Exterior: Brick, Trim Wood
Fencing: Fenced Privacy
Financing Terms: Other
Foundation: Slab
Interior: Ceiling Cathedral, Ceiling Tray/Cofferd, Fireplace, Kitchen Island, Washer/Dryer Hookup, Woodwork Painted
Lot: Curb & Gutter, Interior, Level, Sidewalk
Lot Dimensions: 80 X 130
Parcel Number: 16-2S-24-5010-000E-0110
Property Condition: Construction Complete
Road Frontage: City Street
Road Surface: Paved
Rooms Total: 12
Sewer: Public Sewer
Sub Type: Detached Single Family
Utilities: Electric, Gas - Natural, Phone, Public Water, TV Cable
Window: Skylight(s), Double Pane Windows
Room Sizes
Living Room: 22 X 20 Level - First
Dining Room: 21 X 11 Level - First
Kitchen: 15 X 13 Level - First
Office: 13 X 12 Level - First
Laundry: 8 X 8 Level - First
Foyer: 10 X 6 Level - First
Primary Bedroom: 16 X 15 Level - First
Primary Bathroom: 12 X 10 Level - First
Bedroom: 14 X 12 Level - First
Bedroom: 13 X 12 Level - First
Full Bathroom: 11 X 8 Level - First
Garage: 24 X 20 Level - First
Local Schools
High School: Fort Walton Beach
Middle School: Bruner
Elementary School: Florosa
Listed By / Shown By
Listed By
Agency Name: Gulfside Haven LLC
Shown By
Agent Name: Gonzalo Villanueva
Agent Phone: (850) 525-5849
Agency Title: Premier Property Group

Estimate Your Payment
Estimated Payment
$ 903.31 per month $620.93 Principal & Interest $201.00 Property Tax $81.38 Homeowner's InsuranceChange Payment Information
Privacy Policy / DMCA Notice / ADA Accessibility


This site is hosted, designed and copyright
© 1994 - 2026 by
Delta Media Group, Inc. -- Patent Pending --
341 Brian Circle | MLS# 1003905
This single family home located at 341 Brian Circle, Mary Esther, FL 32569 is currently listed for sale with an asking price of $279,000. This property was built in 1988 and has 3 bedrooms and 2 full baths with 2468 sq. ft. Brian Circle is located in the MARY ESTHER MANOR subdivision. Search MARY ESTHER MANOR real estate on gonzalovillanueva.premierfl.com today.