
BEDS3
BATHS2 full
SQUARE FEET1,107
MLS#959320
STATUSActive
PROPERTY TYPEResidential - Single Family
SUBDIVISIONOAKWOOD LAKES ESTATES
Property Description
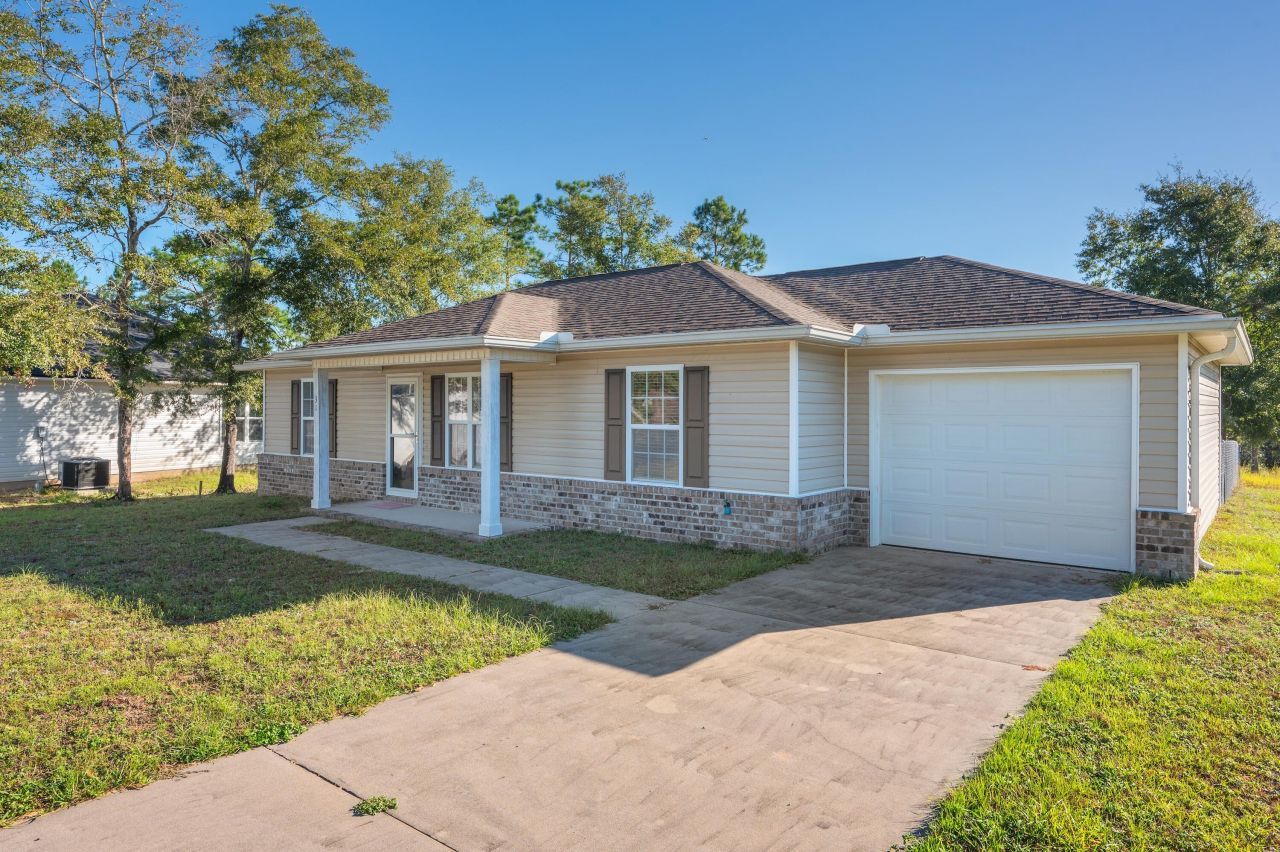
LAKEFRONT close to Town! Great for residential or investment. Ideal location for long or short term rental. Home is partially furnished & offers a split-bedroom floorplan with an open Living & Dining Room. Kitchen with wood cabinets, Refrigerator, Granite countertops & tile floors. Washer & Dryer remain. Attached garage. Fenced area for pets. New wood Deck. Convenient location close to town & near Highways 90 & 331. Great fishing in the local Lakes - King Lake, Juniper Lake & more. Saltwater fishing is within 30 minutes in the Choctawhatchee Bay or the Bayous. Fun-in-the-Sun on the Beaches of South Walton is less than 35 miles to the south! Check out this Lakefront Home - it is ready to go! Seller Motivated & Ready to Make a Deal!
Property Features
Property Type: Residential - Single Family
Cooling: Ceiling Fans, Central Air
Fenced: Yes
Garage: 1 car attached
Heating: Central
Home Style: Traditional
Lot Size: 0.32 Acres
Stories: 1.0
Taxes: $1,237
Year Built: 2015
Feature Descriptions
Appliances: Auto Garage Door Opn, Dishwasher, Dryer, Microwave, Refrigerator W/IceMk, Smooth Stovetop Rnge, Stove/Oven Electric, Washer, Water Heater - Elect
Days on Site: 375
Exterior: Rain Gutter, Sprinkler System
Exterior: Frame, Siding Brick Some, Siding Vinyl, Trim Vinyl
Fencing: Fenced Chain Link, Fenced Lot-Part
Financing Terms: Conventional, FHA, VA
Flooring: Floor Tile, Floor WW Carpet
Interior: Ceiling Cathedral, Pantry, Split Bedroom, Washer/Dryer Hookup, Woodwork Painted
Lot: Cleared, Interior, Irregular, Level
Lot Dimensions: 65 x 190 x 114 x 165
Parcel Number: 19-3N-19-19768-00K-0580
Patio/Porch: Deck Open
Property Condition: Construction Complete
Road Frontage: County Road
Road Surface: Paved
Rooms Total: 6
Sewer: Septic Tank
Sub Type: Detached Single Family
Utilities: Electric, Phone, Public Water
Waterfront: Lake, Shore - Natural
Window: Window Treatment All
Room Sizes
Living Room: 17 X 14 Level - First
Dining Area: 10 X 14 Level - First
Primary Bathroom: 12 X 14 Level - First
Bedroom: 12 X 10 Level - First
Bedroom: 10 X 10 Level - First
Garage: 23 X 12 Level - First
Local Schools
High School: Walton
Middle School: Walton
Elementary School: West Defuniak
Listed By / Shown By
Listed By
Agency Name: Palmetto Properties & Realty LLC
Shown By
Agent Name: Gonzalo Villanueva
Agent Phone: (850) 525-5849
Agency Title: Premier Property Group

Estimate Your Payment
Estimated Payment
$ 694.38 per month $522.79 Principal & Interest $103.08 Property Tax $68.51 Homeowner's InsuranceChange Payment Information
Privacy Policy / DMCA Notice / ADA Accessibility


This site is hosted, designed and copyright
© 1994 - 2026 by
Delta Media Group, Inc. -- Patent Pending --
31 Rembrandt Circle | MLS# 959320
This single family home located at 31 Rembrandt Circle, Defuniak Springs, FL 32433 is currently listed for sale with an asking price of $234,900. This property was built in 2015 and has 3 bedrooms and 2 full baths with 1107 sq. ft. Rembrandt Circle is located in the OAKWOOD LAKES ESTATES subdivision. Search OAKWOOD LAKES ESTATES real estate on gonzalovillanueva.premierfl.com today.