
BEDS4
BATHS3 full
SQUARE FEET2,267
MLS#995564
STATUSActive
PROPERTY TYPEResidential - Single Family
SUBDIVISIONHILLWOOD ESTATES
Property Description
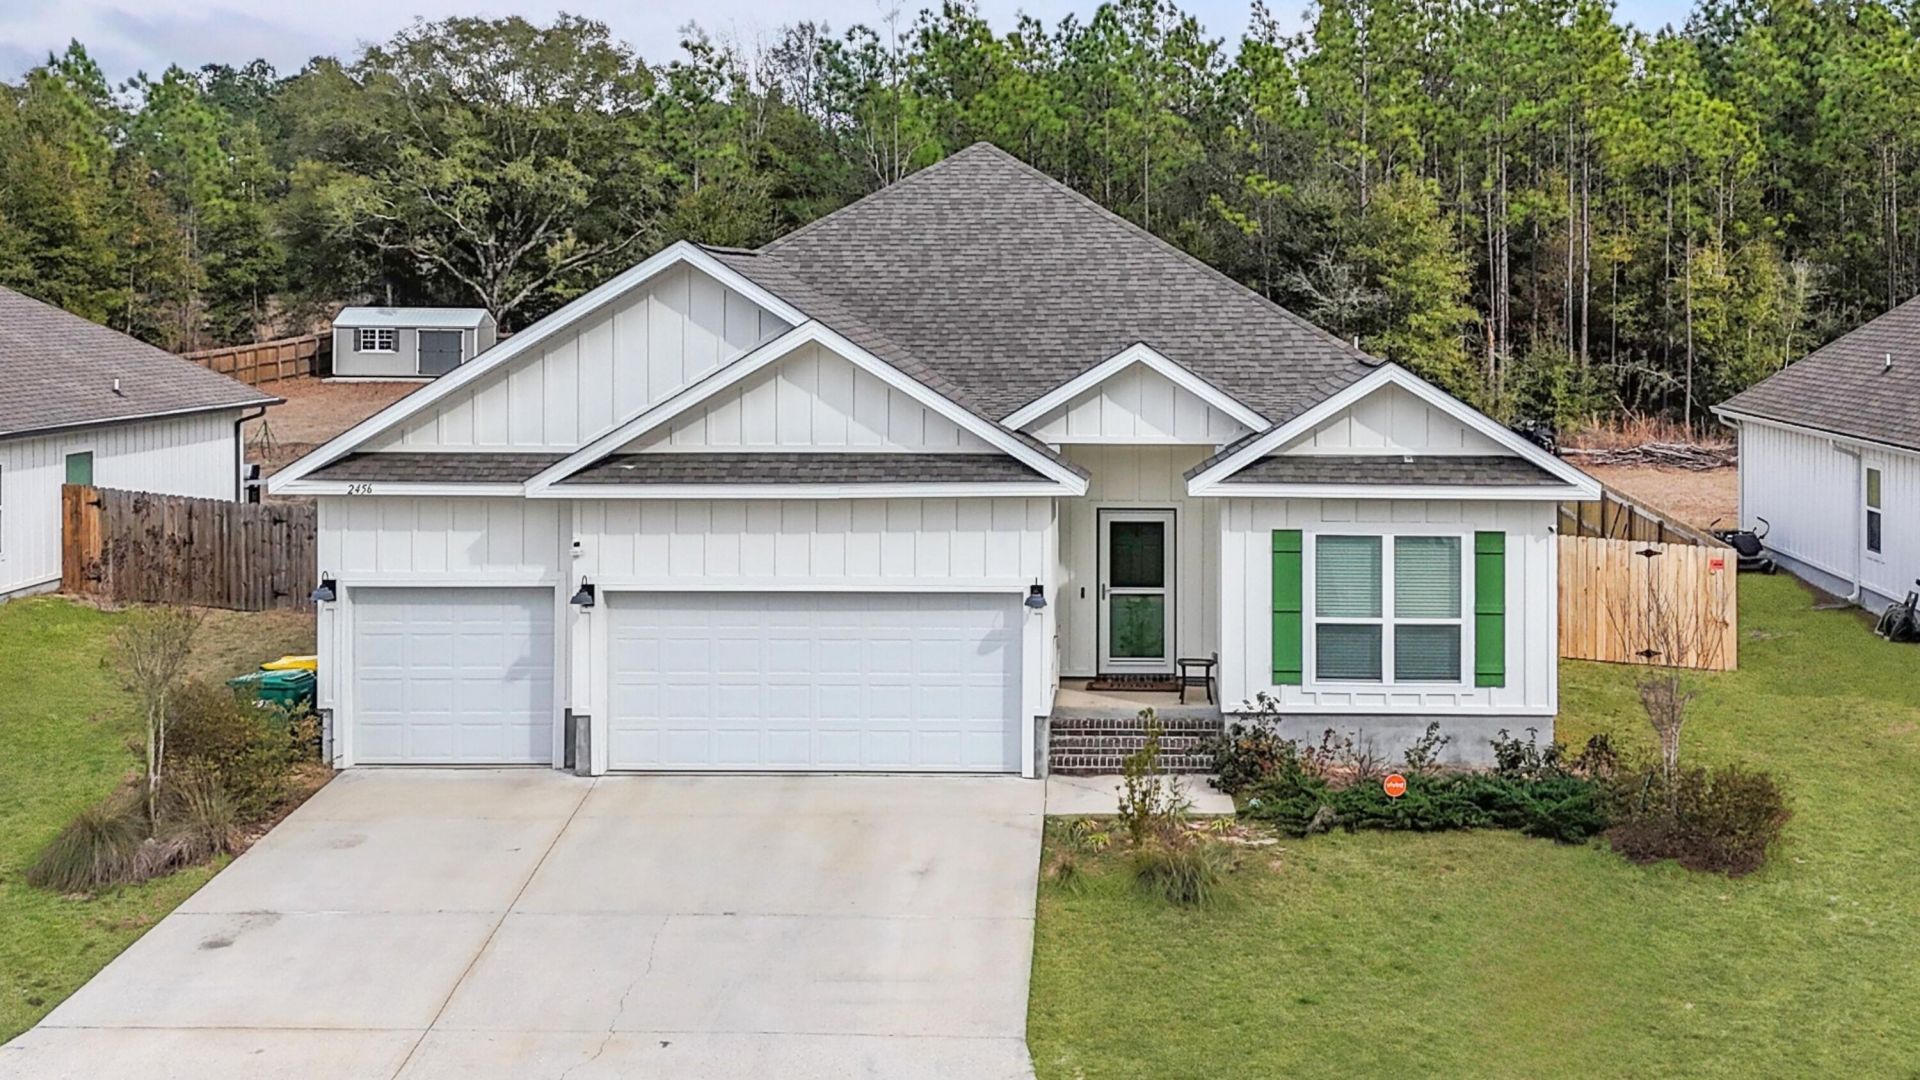
Home is where the heart is--and your heart will fall in love with this spacious, beautifully designed floor plan! Offering incredible versatility, this home features 4 bedrooms, 3 baths, and 2 dining areas that can easily adapt into a sitting room, home office, or fitness space. The interior is perfectly accented to highlight the home's best features and maximize natural light. Step outside to a covered patio designed for year-round enjoyment, keeping you dry in the winter and cool in the summer shade. The massive, flat backyard is fully fenced, with the rare bonus of extending beyond the fence line--offering massive potential on a huge .51-acre lot! Top it all off with a highly desirable 3-car garage. Incredible space inside and out--schedule your personal showing today before it's gone!
Property Features
Property Type: Residential - Single Family
Cooling: Central Air
Garage: 3 car attached
Heating: Central
Home Style: Contemporary
Lot Size: 76X294.40X76X293.74
Stories: 1.0
Year Built: 2022
Feature Descriptions
Appliances: Auto Garage Door Opn, Water Heater - Elect
Days on Site: 98
Exterior: Siding CmntFbrHrdBrd
Flooring: Floor Vinyl, Floor WW Carpet
Interior: Ceiling Tray/Cofferd, Kitchen Island
Lot Dimensions: 76X294.40X76X293.74
Parcel Number: 30-4N-23-1200-0000-0260
Property Condition: Construction Complete
Rooms Total: 10
Sewer: Septic Tank
Sub Type: Detached Single Family
Utilities: Public Water, Underground
Window: Double Pane Windows
Room Sizes
Bedroom: 125 X 1,210 Level - First
Bedroom: 129 X 125 Level - First
Primary Bedroom: 162 X 146 Level - First
Dining Room: 14 X 83 Level - First
Living Room: 238 X 2,110 Level - First
Kitchen: 236 X 135 Level - First
Bedroom: 135 X 106 Level - First
Laundry: 711 X 72 Level - First
Covered Porch: 157 X 137 Level - First
Garage: 271 X 198 Level - First
Local Schools
High School: Crestview
Middle School: Davidson
Elementary School: Bob Sikes
Listed By / Shown By
Listed By
Agency Name: Coldwell Banker Realty
Shown By
Agent Name: Gonzalo Villanueva
Agent Phone: (850) 525-5849
Agency Title: Premier Property Group

Estimate Your Payment
Estimated Payment
$ 968.88 per month $856.62 Principal & Interest $0.00 Property Tax (data not provided by mls) $112.26 Homeowner's InsuranceChange Payment Information
Privacy Policy / DMCA Notice / ADA Accessibility


This site is hosted, designed and copyright
© 1994 - 2026 by
Delta Media Group, Inc. -- Patent Pending --
2456 Dakota Way | MLS# 995564
This single family home located at 2456 Dakota Way, Crestview, FL 32536 is currently listed for sale with an asking price of $384,900. This property was built in 2022 and has 4 bedrooms and 3 full baths with 2267 sq. ft. Dakota Way is located in the HILLWOOD ESTATES subdivision. Search HILLWOOD ESTATES real estate on gonzalovillanueva.premierfl.com today.