
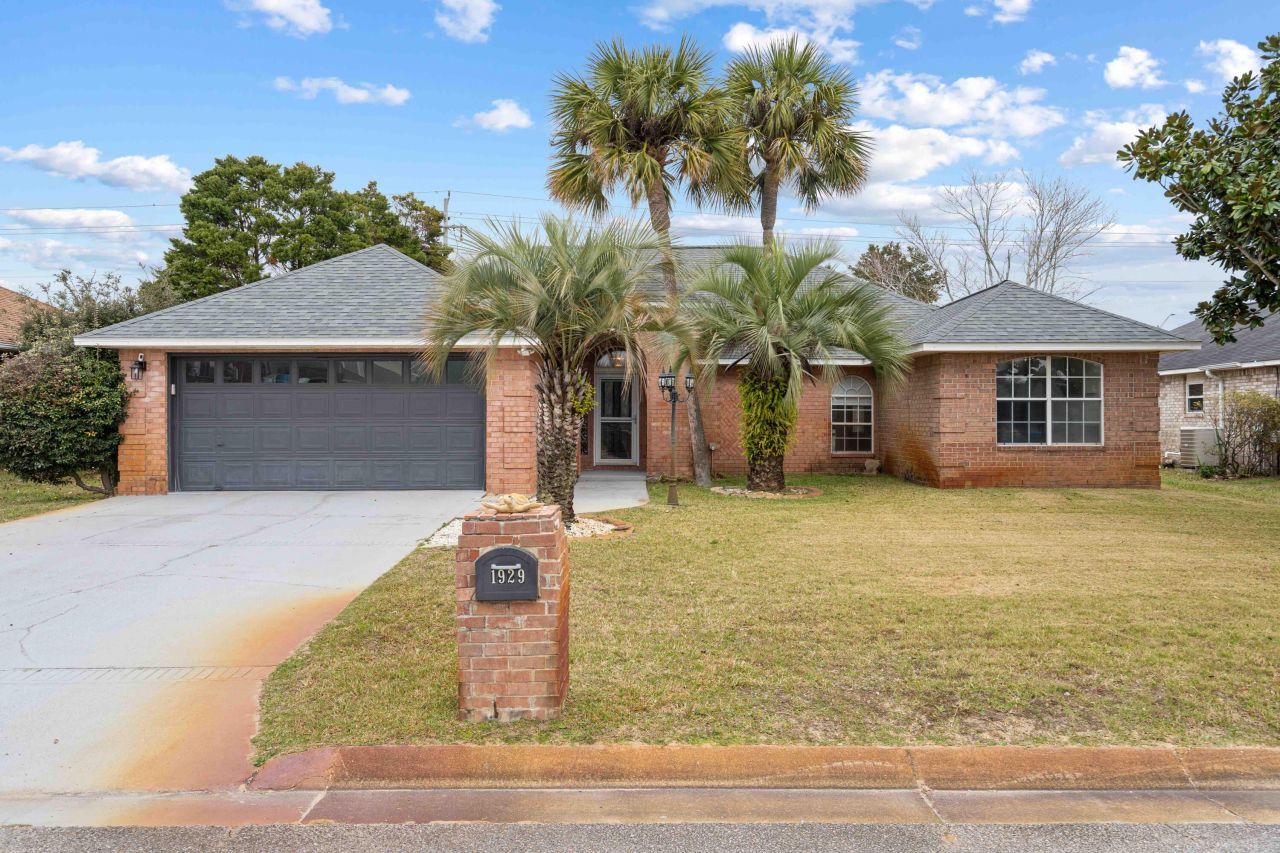
BEDS3
BATHS3 full
SQUARE FEET2,896
MLS#997324
STATUSActive
PROPERTY TYPEResidential - Single Family
SUBDIVISIONSANDY BEACH ESTATES
Property Description
Beautiful brick home in a sought-after waterfront community with private deeded access to the Santa Rosa Sound. This spacious property features a bright great room with vaulted ceilings and a wood-burning fireplace, an open split floor plan, and new luxury vinyl plank flooring throughout. The updated kitchen offers quartz countertops, stainless steel appliances, a breakfast bar, and a dining area.The large primary suite includes a private sitting area or office, walk-in closet, and a spa-style bathroom with skylights, a sunken whirlpool tub, separate shower, and double vanity. A generous bonus family room provides excellent flexibility for entertaining or additional living space.Buyer to verify all information deemed to be important.
Property Features
Property Type: Residential - Single Family
Cooling: Ceiling Fans, Central Air
Fenced: Yes
Garage: 2 car attached
Heating: Central
Home Style: Ranch
Lot Size: 0.30 Acres
Stories: 1.0
Taxes: $4,632
Year Built: 1995
Feature Descriptions
Appliances: Auto Garage Door Opn, Dishwasher, Disposal, Dryer, Freezer, Ice Machine, Microwave, Oven Self Cleaning, Refrigerator W/IceMk, Smoke Detector, Smooth Stovetop Rnge, Stove/Oven Electric, Washer, Water Heater - Elect
Association Fee Includes: Accounting, Management, Recreational Faclty
Community Features: Deed Access, Pavillion/Gazebo, Picnic Area, Waterfront
Days on Site: 79
Exterior: Brick
Exterior: Fenced Back Yard, Hot Tub, Lawn Pump, Sprinkler System, Yard Building
Fencing: Fenced Privacy
Financing Terms: Conventional, FHA, VA
Flooring: Floor Hardwood, Floor Tile, Floor WW Carpet
Foundation: Slab
HOA: Yes
Hot Tub: Yes
Interior: Breakfast Bar, Ceiling Vaulted, Fireplace, Lighting Recessed, Newly Painted, Pull Down Stairs, Split Bedroom, Washer/Dryer Hookup, Wet Bar
Lot: Covenants, Interior, Irregular, Within 1/2 Mile to Water
Lot Dimensions: irregular
Parcel Number: 23-2S-26-4578-00A00-0410
Parking: Garage
Patio/Porch: Patio Covered
Property Condition: Renovated, Construction Complete
Road Surface: Paved
Rooms Total: 10
Sewer: Public Sewer
Sub Type: Detached Single Family
Utilities: Electric, Phone, Public Water, TV Cable, Underground
Window: Skylight(s), Window Garden, Window Treatment All, Double Pane Windows
Room Sizes
Family Room: 23 X 17 Level - First
Great Room: 14 X 11 Level - First
Primary Bedroom: 16 X 16 Level - First
Primary Bathroom: 11 X 9 Level - First
Kitchen: 13 X 12 Level - First
Dining Area: 11 X 11 Level - First
Laundry: 6 X 5 Level - First
Garage: 21 X 20 Level - First
Bedroom: 11 X 10 Level - First
Bedroom: 11 X 11 Level - First
Local Schools
High School: Navarre
Middle School: Holley-Navarre
Elementary School: Holley-Navarre
Listed By / Shown By
Listed By
Agency Name: RE/MAX Select Partners
Shown By
Agent Name: Gonzalo Villanueva
Agent Phone: (850) 525-5849
Agency Title: Premier Property Group

Estimate Your Payment
Estimated Payment
$ 1,732.72 per month $1,190.68 Principal & Interest $386.00 Property Tax $156.04 Homeowner's InsuranceChange Payment Information
Privacy Policy / DMCA Notice / ADA Accessibility


This site is hosted, designed and copyright
© 1994 - 2026 by
Delta Media Group, Inc. -- Patent Pending --
1929 Jessica Way | MLS# 997324
This single family home located at 1929 Jessica Way, Navarre, FL 32566 is currently listed for sale with an asking price of $535,000. This property was built in 1995 and has 3 bedrooms and 3 full baths with 2896 sq. ft. Jessica Way is located in the SANDY BEACH ESTATES subdivision. Search SANDY BEACH ESTATES real estate on gonzalovillanueva.premierfl.com today.