
BEDS4
BATHS3 full 1 partial
SQUARE FEET2,496
MLS#1003917
STATUSActive
PROPERTY TYPEResidential - Single Family
SUBDIVISIONSOUTHERN PINES
Property Description
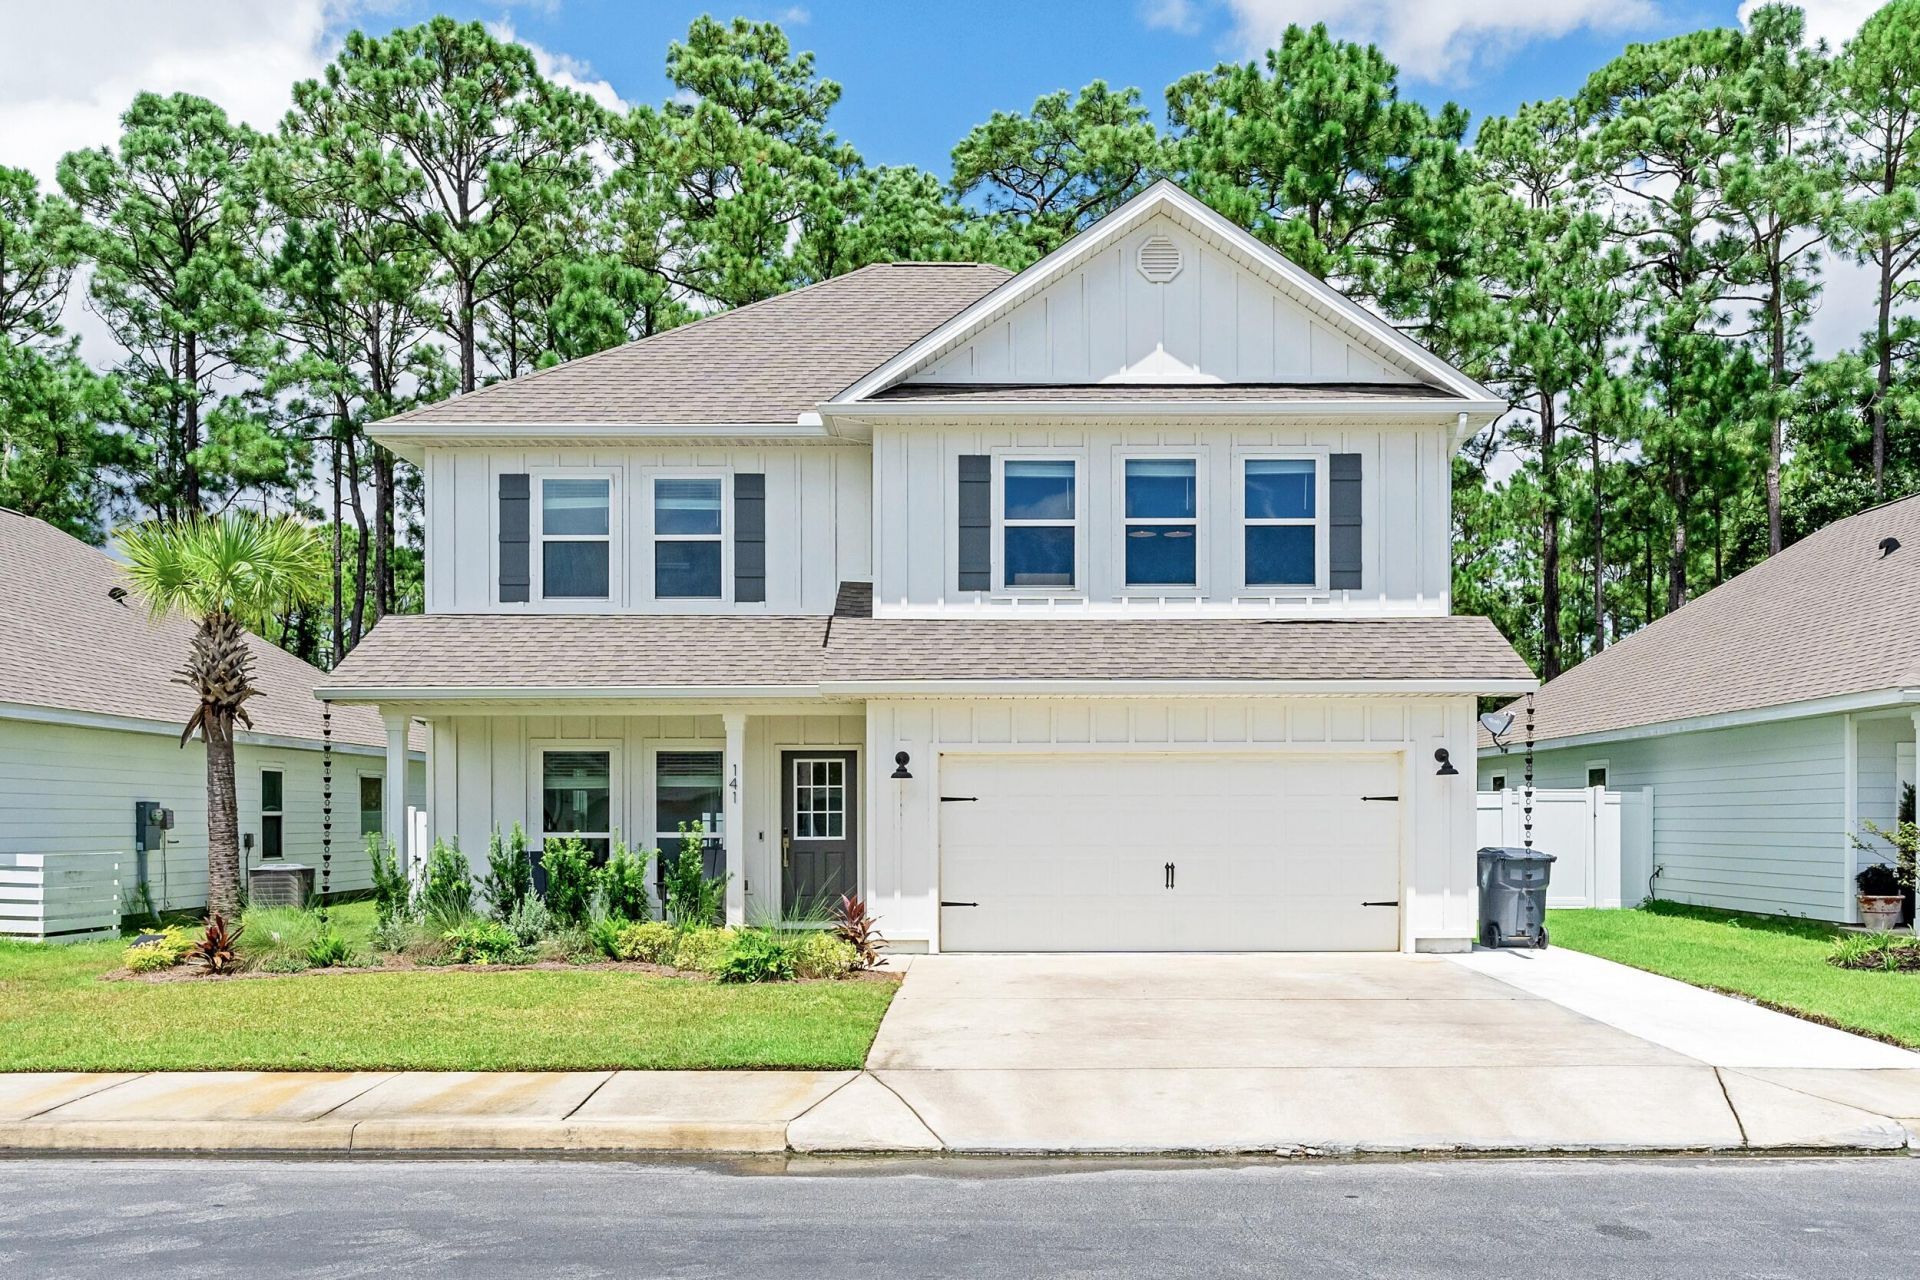
Tucked away in a quiet, private neighborhood yet just minutes to 30A, Gulf Place, and the emerald waters and sugar-white sand beaches of the Emerald Coast, 141 Southern Pines Rd. offers the perfect combination of peace, luxury, and convenience. This move-in ready home has been transformed with nearly $150,000 in high-end custom upgrades and is located in an area poised for significant value growth.The first floor features a private primary suite with a spa-inspired bathroom boasting a custom-tiled shower with frameless glass, shiplap accents, and custom quartz countertops with upgraded sinks and fixtures. The suite also includes a custom-designed walk-in closet, barn doors, and automated blackout blinds for ultimate comfort and privacy. The open-concept kitchen, dining, and Tucked away in a quiet, private neighborhood yet just minutes to 30A, Gulf Place, and the emerald waters and sugar-white sand beaches of the Emerald Coast, 141 Southern Pines Rd. offers the perfect combination of peace, luxury, and convenience. This move-in ready home has been transformed with nearly $150,000 in high-end custom upgrades and is located in an area poised for significant value growth. The first floor features a private primary suite with a spa-inspired bathroom boasting a custom-tiled shower with frameless glass, shiplap accents, and custom quartz countertops with upgraded sinks and fixtures. The suite also includes a custom-designed walk-in closet, barn doors, and automated blackout blinds for ultimate comfort and privacy. The open-concept kitchen, dining, andThe open-concept kitchen, dining, and living room are ideal for both entertaining and everyday living, featuring custom quartz surfaces, brand-new GE appliances, a farmhouse sink, shiplap accents, and soft-close cabinetry. A designer half bath, screened-in porch, and attached 2-car garage complete the main level.Upstairs offers three bedrooms, each with large closets, two full bathrooms with custom-tiled showers and frameless glass, a laundry room, and a spacious 530 sq. ft. bonus room perfect for a playroom, second living room, media room, home gym, or office. Throughout the home, every detail has been elevated upgraded door handles and cabinet hardware, dimmer rocker switches with decorator faceplates, and extensive LED lighting upgrades, including recessed can lights and modern fixtures in every room.The backyard is a private retreat with lush landscaping featuring all-new coastal-style plants, two palm trees in the back and one in the front, fresh sod, a 3-zone irrigation system, and a custom-built retention wall with ample space to add a pool if desired. A vinyl privacy fence, extended driveway, professional exterior repaint, gutters with rain chains, and LED landscape lighting complete the home's standout curb appeal.Steps from the neighborhood, Ellis Road is being extended directly to Highway 98 at a new signalized intersection, providing quick access to Publix and nearby shopping. Even more exciting, Walton County is developing a 10,000-seat amphitheater with recreation facilities, trails, and fishing ponds that will be about 2 miles from the home. The home is also just 1 mile from Choctawhatchee Bay, ideal for paddleboarding, kayaking, fishing, and boating. These enhancements will boost convenience, lifestyle, and property value, making this home a rare find in one of the area's most promising locations.Furniture is also available to purchase with the home for an additional price, offerin
Property Features
Property Type: Residential - Single Family
Cooling: Ceiling Fans, Central Air
Fenced: Yes
Garage: 2 car attached
Heating: Central
Home Style: Craftsman Style
Lot Size: 55 x 105
Stories: 2.0
Year Built: 2020
Feature Descriptions
Appliances: Auto Garage Door Opn, Cooktop, Dishwasher, Disposal, Freezer, Microwave, Oven Self Cleaning, Refrigerator, Refrigerator W/IceMk, Security System, Smoke Detector, Stove/Oven Electric, Water Heater - Elect
Association Fee Includes: Accounting, Master Association
Carport Spaces: 0
Community Features: Pets Allowed
Exterior: Fenced Back Yard, Hurricane Shutters
Exterior: Siding CmntFbrHrdBrd
Fencing: Fenced Lot-Part, Fenced Privacy
Financing Terms: Conventional, FHA, VA
Flooring: Floor Vinyl
Foundation: Slab
HOA: Yes
Interior: Breakfast Bar, Kitchen Island, Lighting Recessed, Newly Painted, Pantry, Shelving, Washer/Dryer Hookup, Woodwork Stained
Lot: Cul-De-Sac, Dead End
Lot Dimensions: 55 x 105
Parcel Number: 24-2S-20-33182-000-0090
Parking: Oversized
Patio/Porch: Patio Covered, Patio Enclosed, Porch, Porch Screened
Property Condition: Renovated, Construction Complete
Road Surface: Paved
Rooms Total: 9
Security: yes
Sewer: Public Sewer
Sub Type: Detached Single Family
Utilities: Electric, Public Water, TV Cable
Window: Window Treatment All, Double Pane Windows
Local Schools
High School: South Walton
Middle School: Emerald Coast
Elementary School: Van R Butler
Listed By / Shown By
Listed By
Agency Name: LPT Realty LLC
Shown By
Agent Name: Gonzalo Villanueva
Agent Phone: (850) 525-5849
Agency Title: Premier Property Group

Estimate Your Payment
Estimated Payment
$ 1,585.61 per month $1,401.88 Principal & Interest $0.00 Property Tax (data not provided by mls) $183.72 Homeowner's InsuranceChange Payment Information
Privacy Policy / DMCA Notice / ADA Accessibility


This site is hosted, designed and copyright
© 1994 - 2026 by
Delta Media Group, Inc. -- Patent Pending --
141 Southern Pines Road | MLS# 1003917
This single family home located at 141 Southern Pines Road, Santa Rosa Beach, FL 32459 is currently listed for sale with an asking price of $629,900. This property was built in 2020 and has 4 bedrooms and 3 full and 1 partial baths with 2496 sq. ft. Southern Pines Road is located in the SOUTHERN PINES subdivision. Search SOUTHERN PINES real estate on gonzalovillanueva.premierfl.com today.