
BEDS3
BATHS2 full
SQUARE FEET1,250
MLS#987586
STATUSActive
PROPERTY TYPEResidential - Single Family
SUBDIVISIONIMPERIAL LAKES UNIT II
Property Description
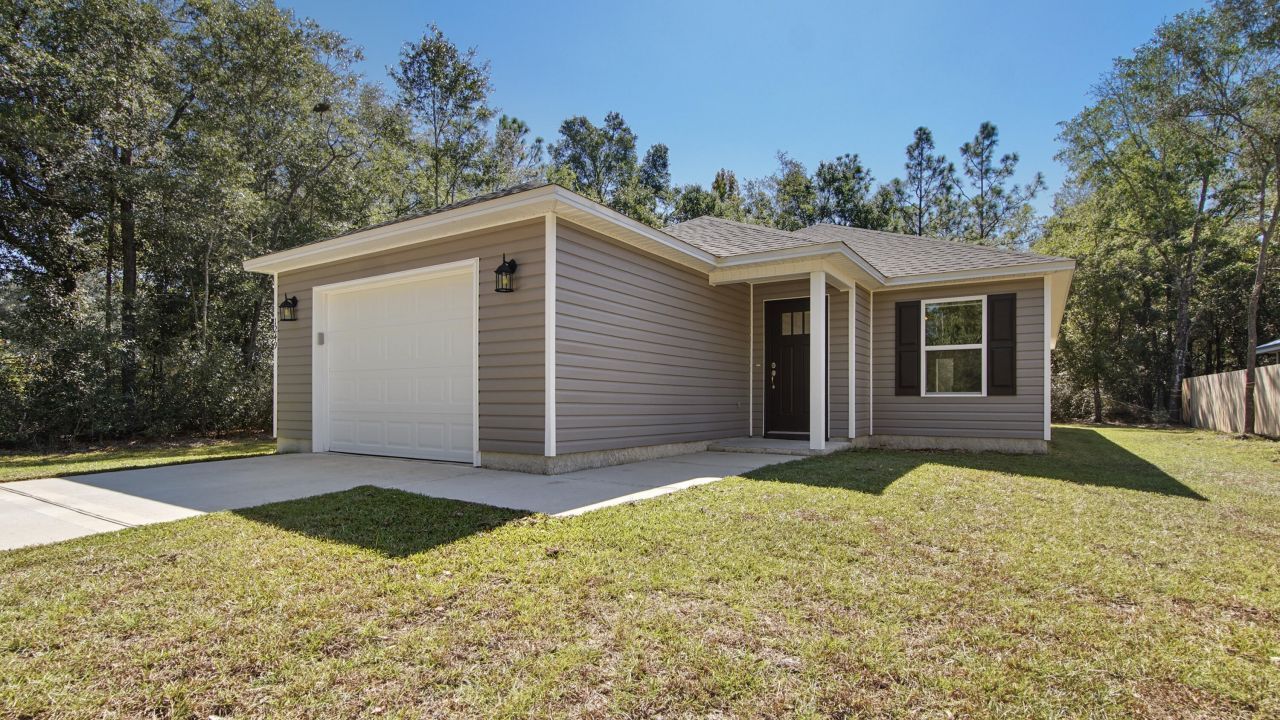
Like NEW quality construction open concept floor plan built by Jacob Locke Construction on Imperial Lake offering a move in ready opportunity with 50 ft of waterfront! This 3-BR, 2 BA home offers everything you are looking for. Large lot with woods left in the front of lot for privacy, this like-new home offers waterfront home living with low maintenance and low-cost utilities. Home has a large open concept with living, dining, and kitchen combo, great pantry, large breakfast bar in kitchen and is perfect for entertaining. This cozy-built home offers a split floor plan with a great master suite on the rear of the home for your privacy. Home has a great covered back porch overlooking the water great for afternoon relaxing. Don't miss this opportunity. Fishing in the backyard awaits!
Property Features
Property Type: Residential - Single Family
Cooling: Ceiling Fans, Central Air
Fenced: Yes
Garage: 1 car attached
Heating: Central
Home Style: Ranch
Lot Size: 0.66 Acres
Stories: 1.0
Taxes: $1,134
Year Built: 2023
Feature Descriptions
Appliances: Auto Garage Door Opn, Dishwasher, Microwave, Refrigerator, Stove/Oven Electric, Water Heater - Elect
Community Features: Fishing
Days on Site: 223
Exterior: Frame, Siding Vinyl
Fencing: Fenced Lot-Part, Fenced Privacy
Financing Terms: Conventional, FHA, RHS, VA
Flooring: Floor Laminate
Foundation: Slab
Interior: Breakfast Bar, Ceiling Raised, Kitchen Island, Newly Painted, Pantry, Split Bedroom, Washer/Dryer Hookup
Lot: Level, Restrictions, Survey Available, Within 1/2 Mile to Water, Wooded
Lot Dimensions: 88X479X54X484
Parcel Number: 07-3N-19-19810-000-0160
Parking: Oversized
Patio/Porch: Porch
Property Condition: Construction Complete
Road Frontage: County Road
Road Surface: Paved
Rooms Total: 10
Sewer: Septic Tank
Special View Info: Lake
Sub Type: Detached Single Family
Utilities: Community Water, Electric
Waterfront: Lake
Window: Double Pane Windows
Wooded: Yes
Room Sizes
Living Room: 18 X 13 Level - First
Kitchen: 15 X 9 Level - First
Dining Room: 15 X 9 Level - First
Primary Bedroom: 15 X 13 Level - First
Primary Bathroom: 10 X 5 Level - First
Bedroom: 11 X 10 Level - First
Bedroom: 11 X 10 Level - First
Full Bathroom: 6 X 8 Level - First
Covered Porch: 10 X 11 Level - First
Garage: 20 X 16 Level - First
Local Schools
High School: Walton
Middle School: Walton
Elementary School: West Defuniak
Listed By / Shown By
Listed By
Agency Name: Merrifield & Pilcher Realty
Shown By
Agent Name: Gonzalo Villanueva
Agent Phone: (850) 525-5849
Agency Title: Premier Property Group

Estimate Your Payment
Estimated Payment
$ 748.73 per month $578.42 Principal & Interest $94.50 Property Tax $75.80 Homeowner's InsuranceChange Payment Information
Privacy Policy / DMCA Notice / ADA Accessibility


This site is hosted, designed and copyright
© 1994 - 2026 by
Delta Media Group, Inc. -- Patent Pending --
1249 Martin Road | MLS# 987586
This single family home located at 1249 Martin Road, Defuniak Springs, FL 32433 is currently listed for sale with an asking price of $259,900. This property was built in 2023 and has 3 bedrooms and 2 full baths with 1250 sq. ft. Martin Road is located in the IMPERIAL LAKES UNIT II subdivision. Search IMPERIAL LAKES UNIT II real estate on gonzalovillanueva.premierfl.com today.