
BEDS4
BATHS3 full 1 partial
SQUARE FEET2,598
MLS#994199
STATUSPending
PROPERTY TYPEResidential - Single Family
SUBDIVISIONBOTANY BAYOU
Property Description
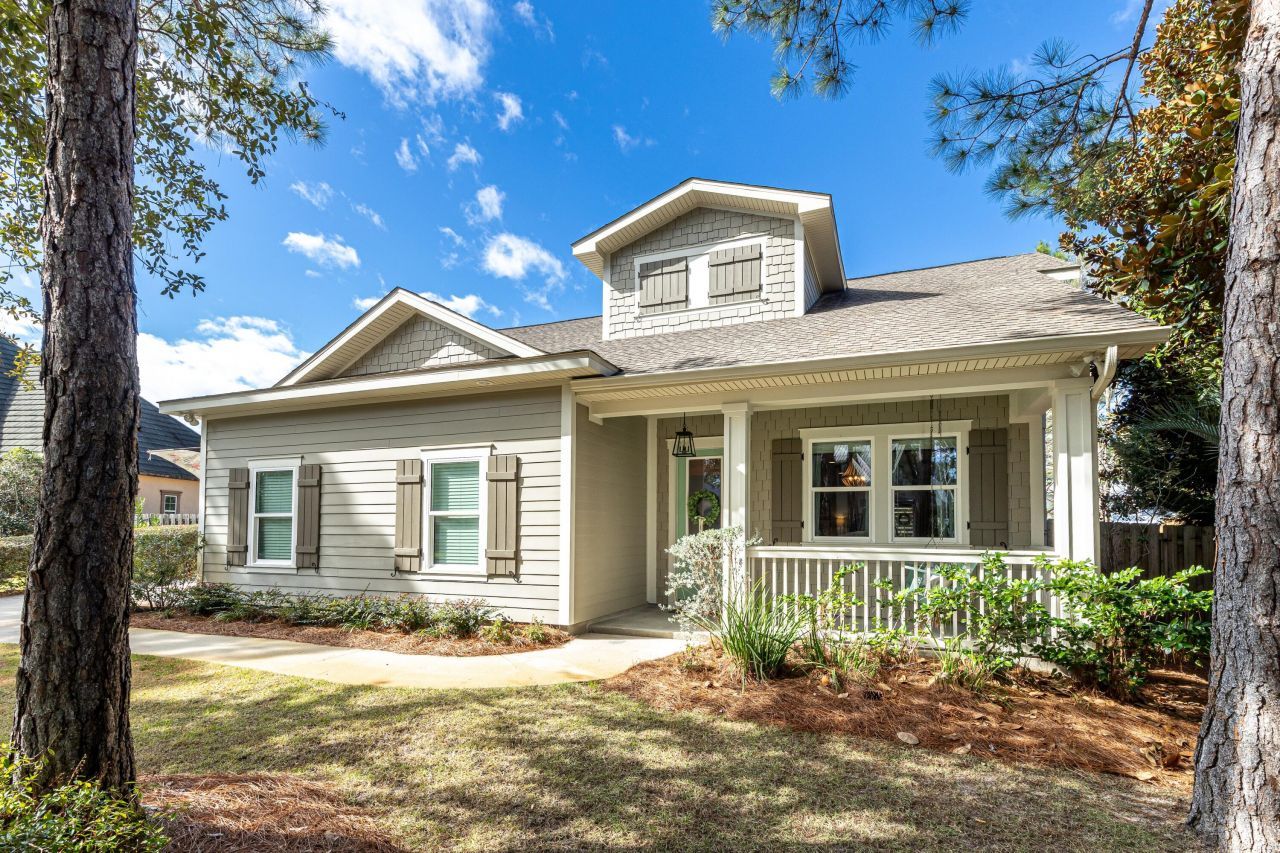
Exceptional coastal Craftsman residence where elevated design, resort-style living, and everyday family comfort come together. Located within the gated Botany Bayou neighborhood, this four-bedroom, three-and-a-half-bath home offers privacy, and an unbeatable lifestyle just moments from Sandestin Golf and Beach Resort and the dining and shopping of Grand Boulevard. Inside, expansive, light-filled living spaces are enhanced by refined finishes and an open-concept layout ideal for both elegant entertaining and relaxed family living. The gourmet kitchen features high-end appliances, granite countertops, and an oversized island flowing effortlessly into the dining and family room. Outside is your own resort-style oasis, featuring a stunning pool, designed for Yr round entertaining.
Property Features
Property Type: Residential - Single Family
Cooling: Ceiling Fans, Central Air
Fenced: Yes
Garage: 2 car attached
Heating: Central
Home Style: Craftsman Style
Lot Size: 115x118x110x58
Stories: 2.0
Year Built: 2017
Feature Descriptions
Appliances: Auto Garage Door Opn, Dishwasher, Disposal, Freezer, Microwave, Refrigerator, Stove/Oven Electric
Community Features: Gated Community
Days on Site: 112
Exterior: Pavillion/Gazebo, Pool - Gunite Concrt, Sprinkler System
Exterior: Frame, Siding CmntFbrHrdBrd
Fencing: Fenced Privacy
Flooring: Floor Hardwood
Interior: Breakfast Bar, Ceiling Crwn Molding, Lighting Recessed, Washer/Dryer Hookup
Lot Dimensions: 115x118x110x58
Parcel Number: 19-2S-20-33160-00A-0030
Parking: Garage
Pool Features: Pool - In-Ground, Pool Type
Property Condition: Construction Complete
Rooms Total: 7
Sewer: Public Sewer
Sub Type: Detached Single Family
Utilities: Electric, Public Water
Window: Window Treatment All
Room Sizes
Kitchen: 15 X 13 Level - First
Living Room: 24 X 19 Level - First
Dining Area: 13 X 10 Level - First
Primary Bedroom: 12 X 16 Level - First
Bedroom: 15 X 16 Level - Second
Bedroom: 18 X 15 Level - Second
Local Schools
High School: South Walton
Middle School: Emerald Coast
Elementary School: Van R Butler
Listed By / Shown By
Listed By
Agency Name: Berkshire Hathaway Home Services PenFed Realty
Shown By
Agent Name: Gonzalo Villanueva
Agent Phone: (850) 525-5849
Agency Title: Premier Property Group

Estimate Your Payment
Estimated Payment
$ 2,328.44 per month $2,058.65 Principal & Interest $0.00 Property Tax (data not provided by mls) $269.79 Homeowner's InsuranceChange Payment Information
Privacy Policy / DMCA Notice / ADA Accessibility


This site is hosted, designed and copyright
© 1994 - 2026 by
Delta Media Group, Inc. -- Patent Pending --
101 Botany Boulevard | MLS# 994199
This single family home located at 101 Botany Boulevard, Santa Rosa Beach, FL 32459 is currently listed for sale with an asking price of $925,000. This property was built in 2017 and has 4 bedrooms and 3 full and 1 partial baths with 2598 sq. ft. Botany Boulevard is located in the BOTANY BAYOU subdivision. Search BOTANY BAYOU real estate on gonzalovillanueva.premierfl.com today.